 1 / 8
1 / 8
79 Henry Kendall Street, Franklin ACT 2913
Franklin, ACT 2913
For sale$1,425,000
Property
5 🛏 beds3 🛁 baths2 🚗 cars
About this property
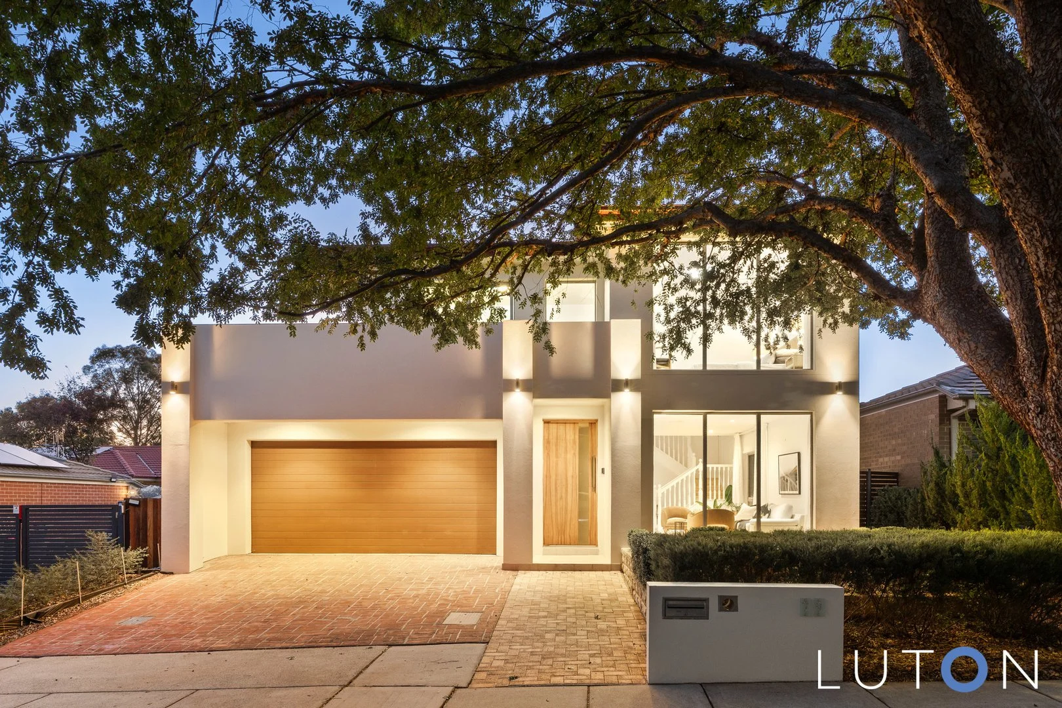
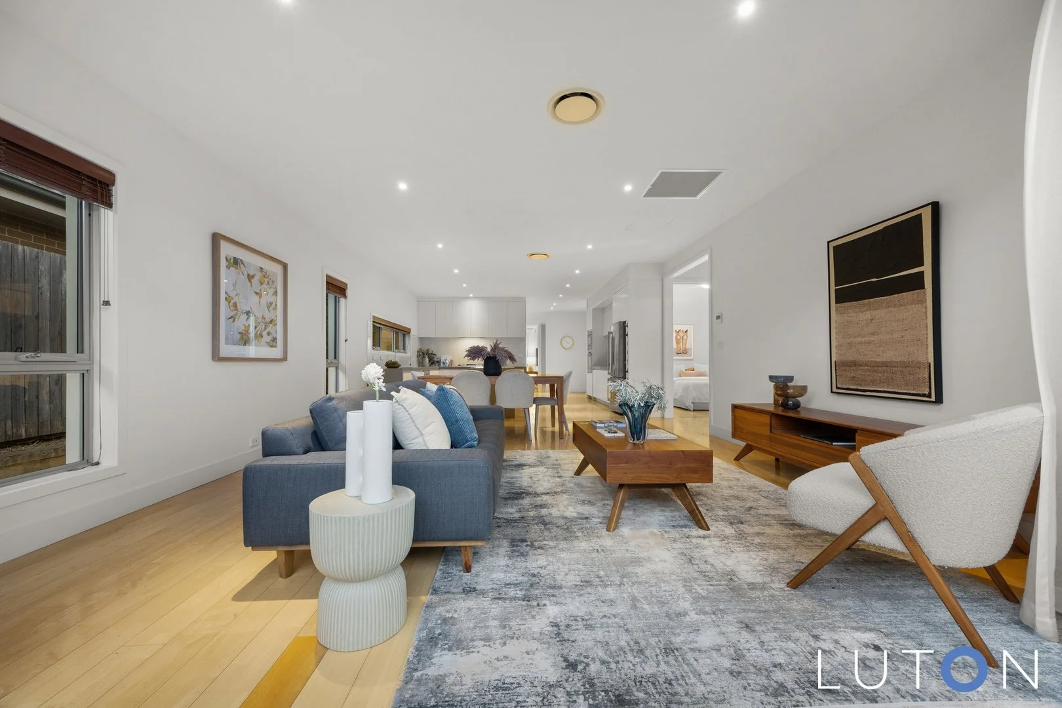
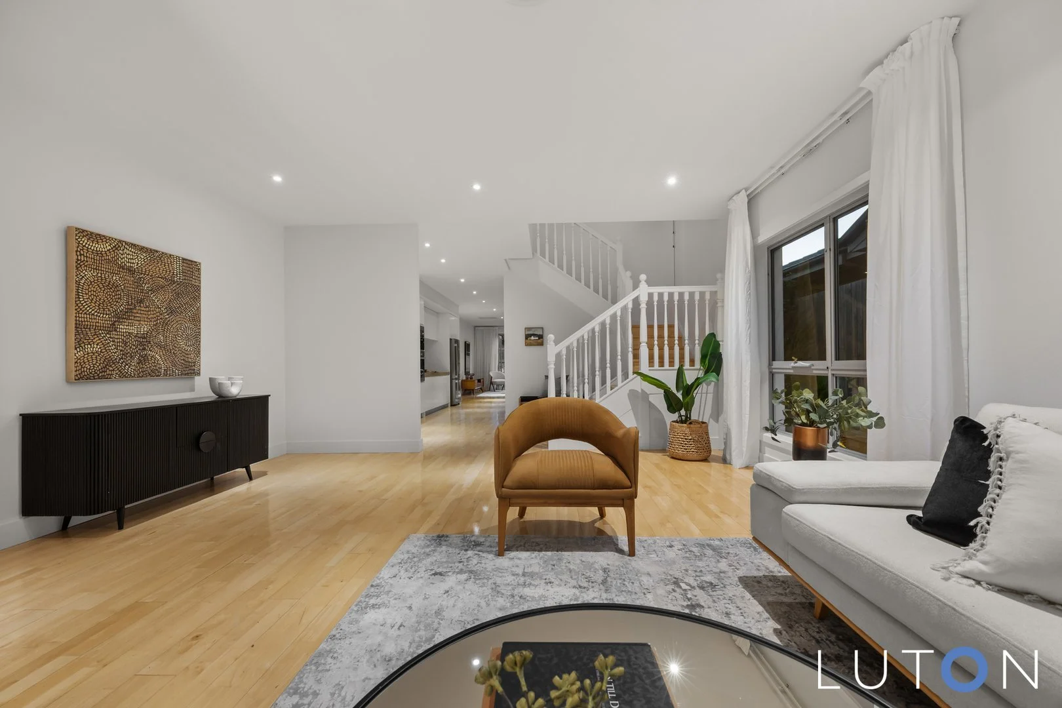
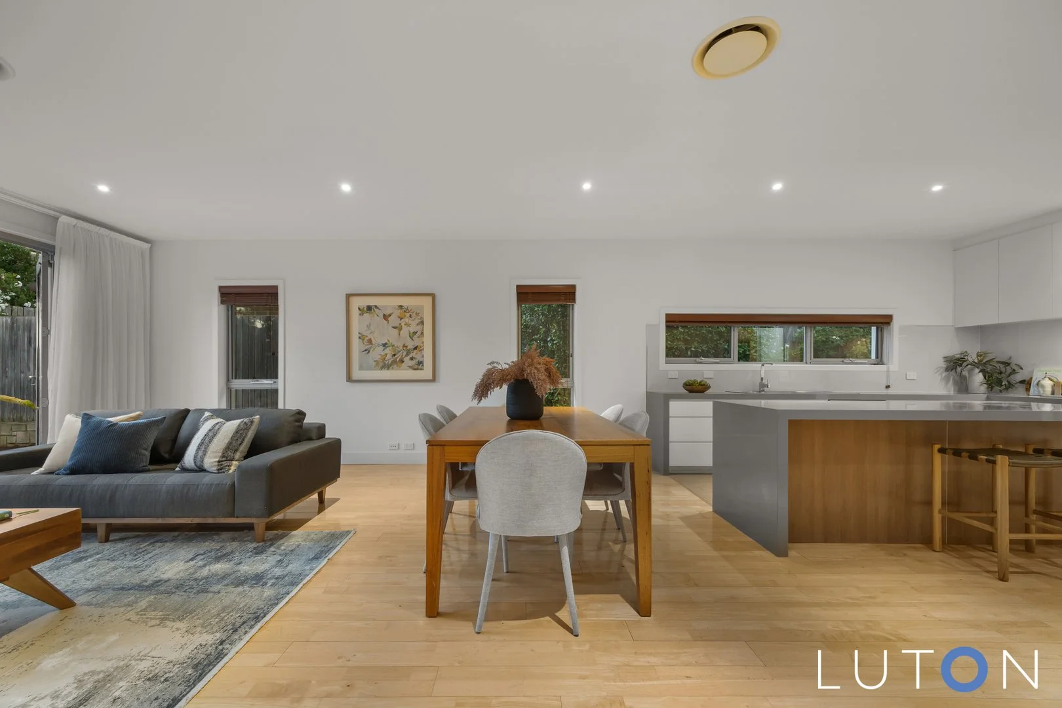
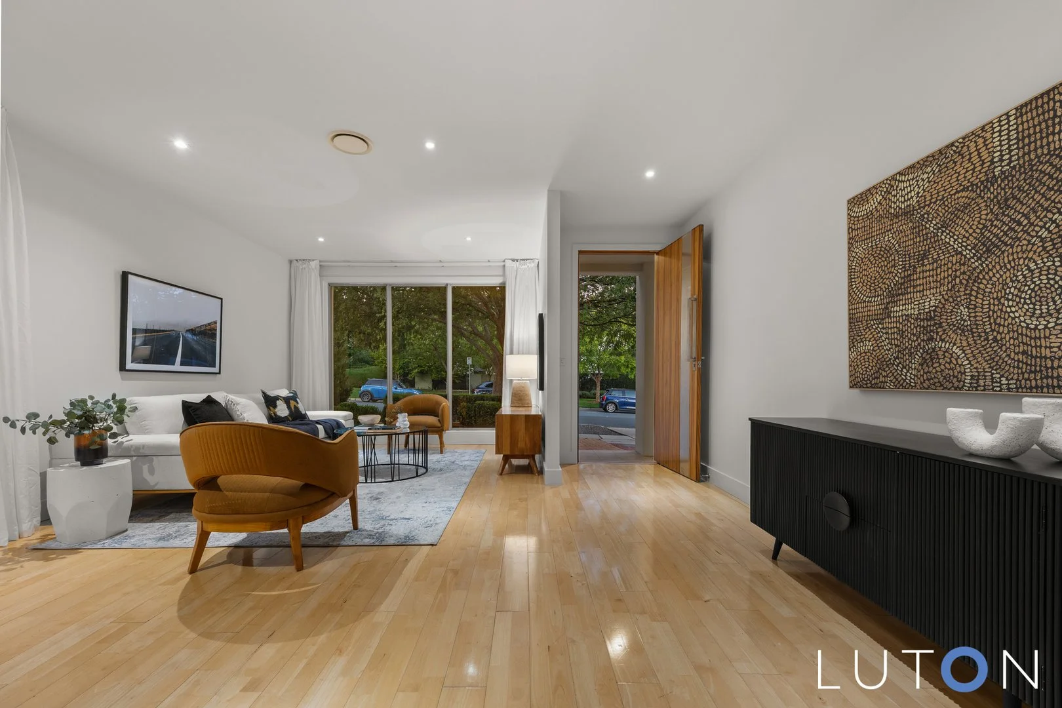
This beautifully presented home offers a perfect blend of space, style, and low-maintenance living, just 250m from the light rail-ideal for easy commuting as fuel prices continue to rise. Featuring a light-filled open plan design, 2.7m ceilings, timber flooring, multiple living areas, and a flexible layout with five bedrooms, it's a home designed for both comfort and convenience.
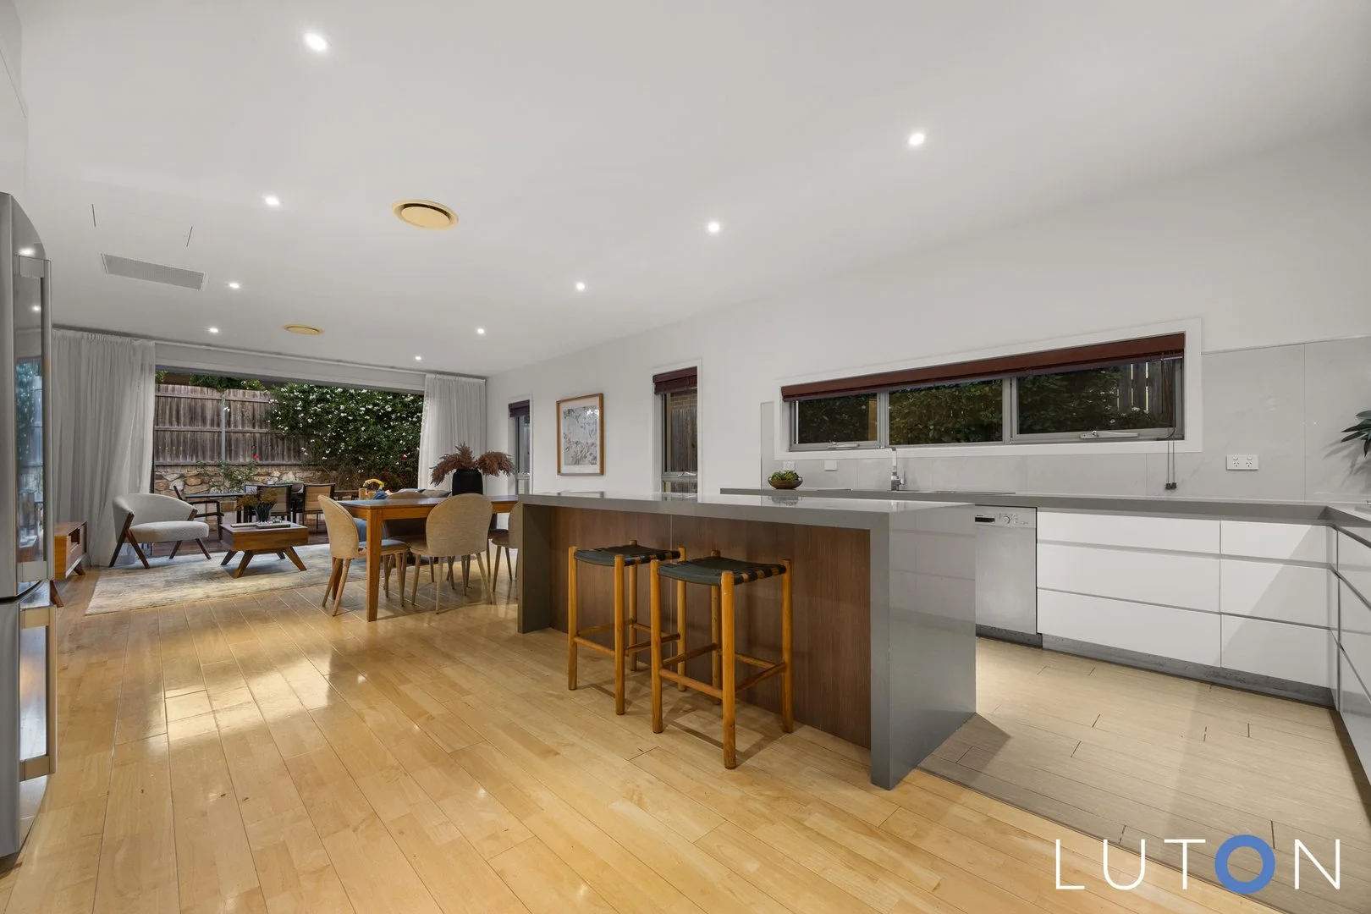
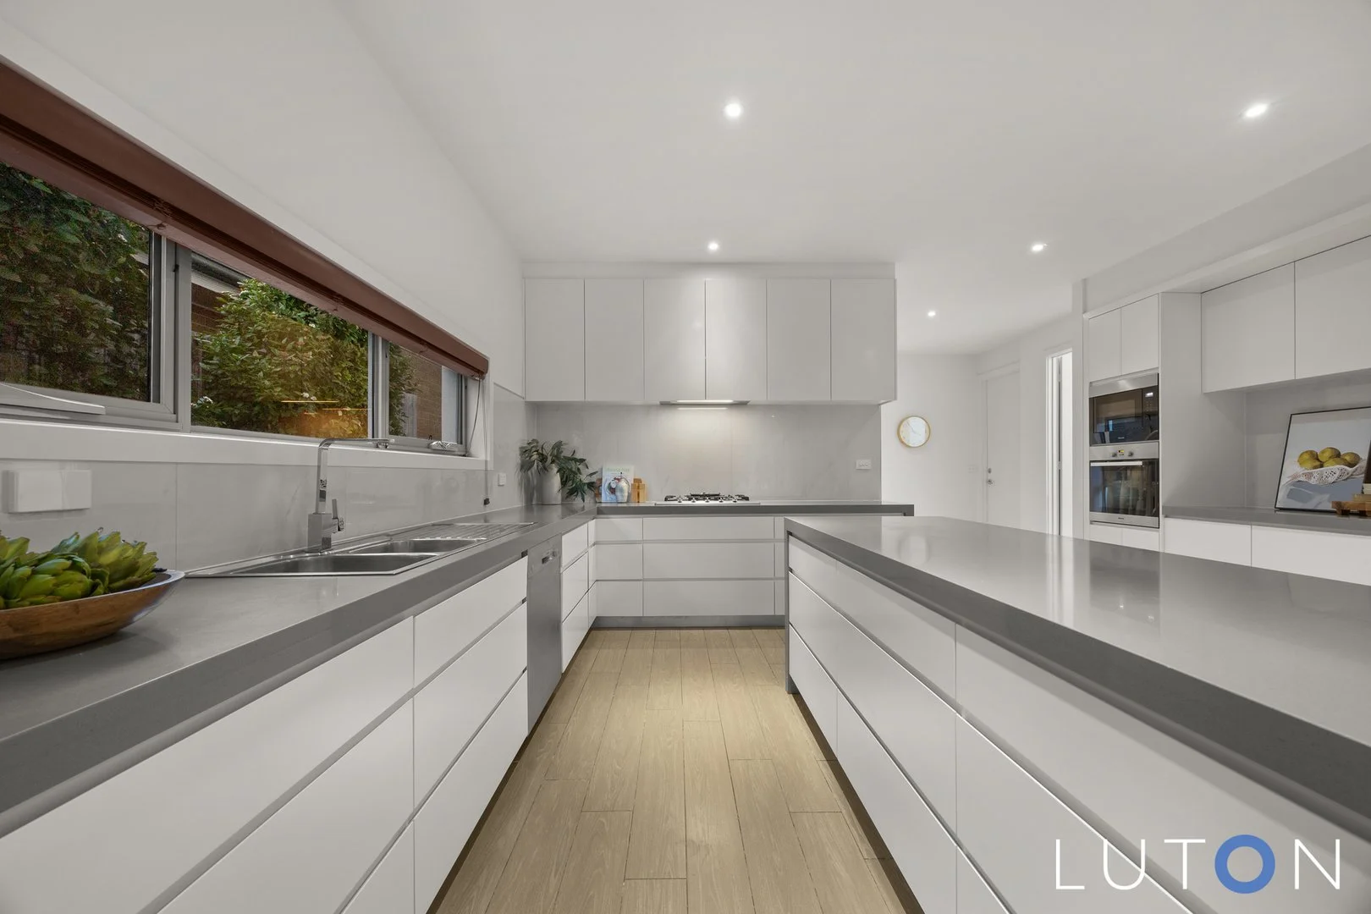
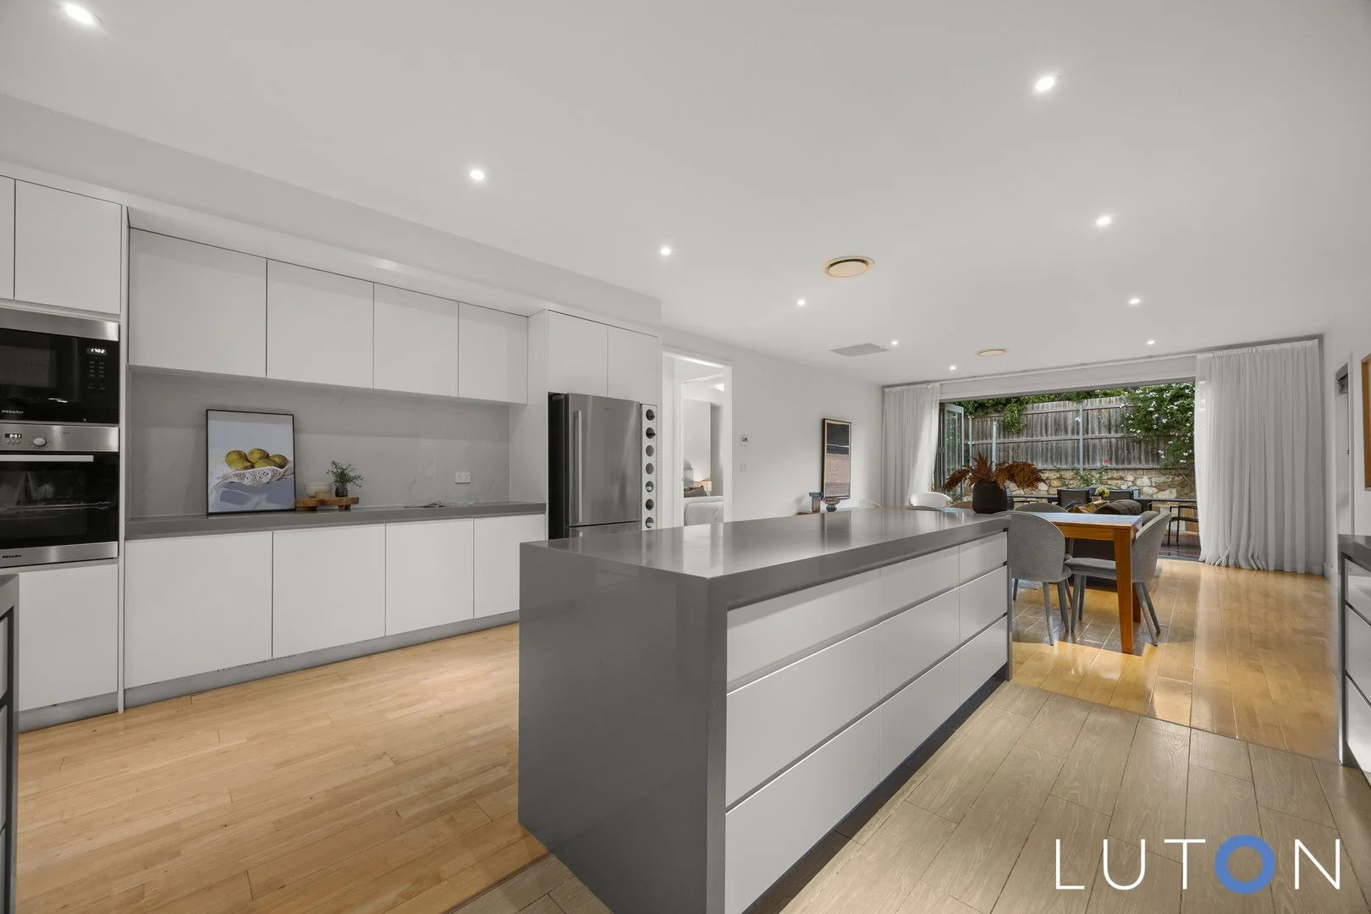
At the heart of the home is a spacious, well-appointed kitchen with waterfall Caesarstone bench tops, custom top end joinery, premium Miele appliances, generous storage, and ample bench space-perfect for everyday living and entertaining.
The main living area flows seamlessly to a stunning alfresco deck, where bifold windows create a strong indoor-outdoor connection. Surrounded by stone retaining walls and easy-care gardens, it's an inviting space for entertaining or relaxed family meals. A separate front lounge with a large picture window provides a light-filled retreat with stunning leafy outlooks.
The flexible floorplan includes two downstairs bedrooms, one with its own ensuite and walk-through robe-ideal for guests or multi-generational living-along with a laundry, powder room, and external access.
Upstairs, the spacious parents' retreat offers a private sanctuary with room for a sitting area and study, a leafy outlook, private balcony, walk-in robe, and a generous ensuite with bath. Two additional bedrooms with built-in robes and a main bathroom complete the upper level.
Additional features include a double garage with rear roller door access to the backyard and two ducted air conditioning systems for year-round comfort.
Conveniently located within walking distance to local shops and just minutes from Gungahlin Town Centre, this home delivers an exceptional lifestyle opportunity.
Features:
5 bedrooms (2 bedrooms with ensuites) / 3 bathrooms / 2 car garage
Great location 250 metres to light rail and short walk to local shops
Light-filled open plan living with seamless indoor-outdoor connection
Beautiful alfresco entertaining area with bifold windows
High quality spacious kitchen with meile oven, microwave and gas cooktop, bosche dishwasher and generous storage
Flexible layout with downstairs bedroom and ensuite
Generous and luxurious upstairs parents' retreat with treetop views, private balcony, walk-in robe, and ensuite with bath
Two ducted air conditioning systems (one upstairs and another downstairs)
Powder room
Laundry with external access
Double garage with rear roller door access to backyard
Solid timber flooring and 2.7m ceilings throughout
Low-maintenance gardens
Close to light rail, shops, and Gungahlin Town Centre
Statistics:
Living size: 264.2 m2
Garage size: 37.8 m2
TOTAL SIZE: 302 m2
Rates: $3,445 p/a approx.
Land Tax (if rented): $6,400 p/a approx.
EER: 4.5 stars
UV: $554,000 (2025)
Block Size: 402 m2
Built: 2011
Rental Estimate: $1,075 per week
Interested? Have Miriana call you back
Leave your name and mobile — Miriana will be in touch about 79 Henry Kendall Street, Franklin ACT 2913, usually within minutes.